

Residential · New Build · Camp Hill
Akala House
passive design principles & light-filled voids
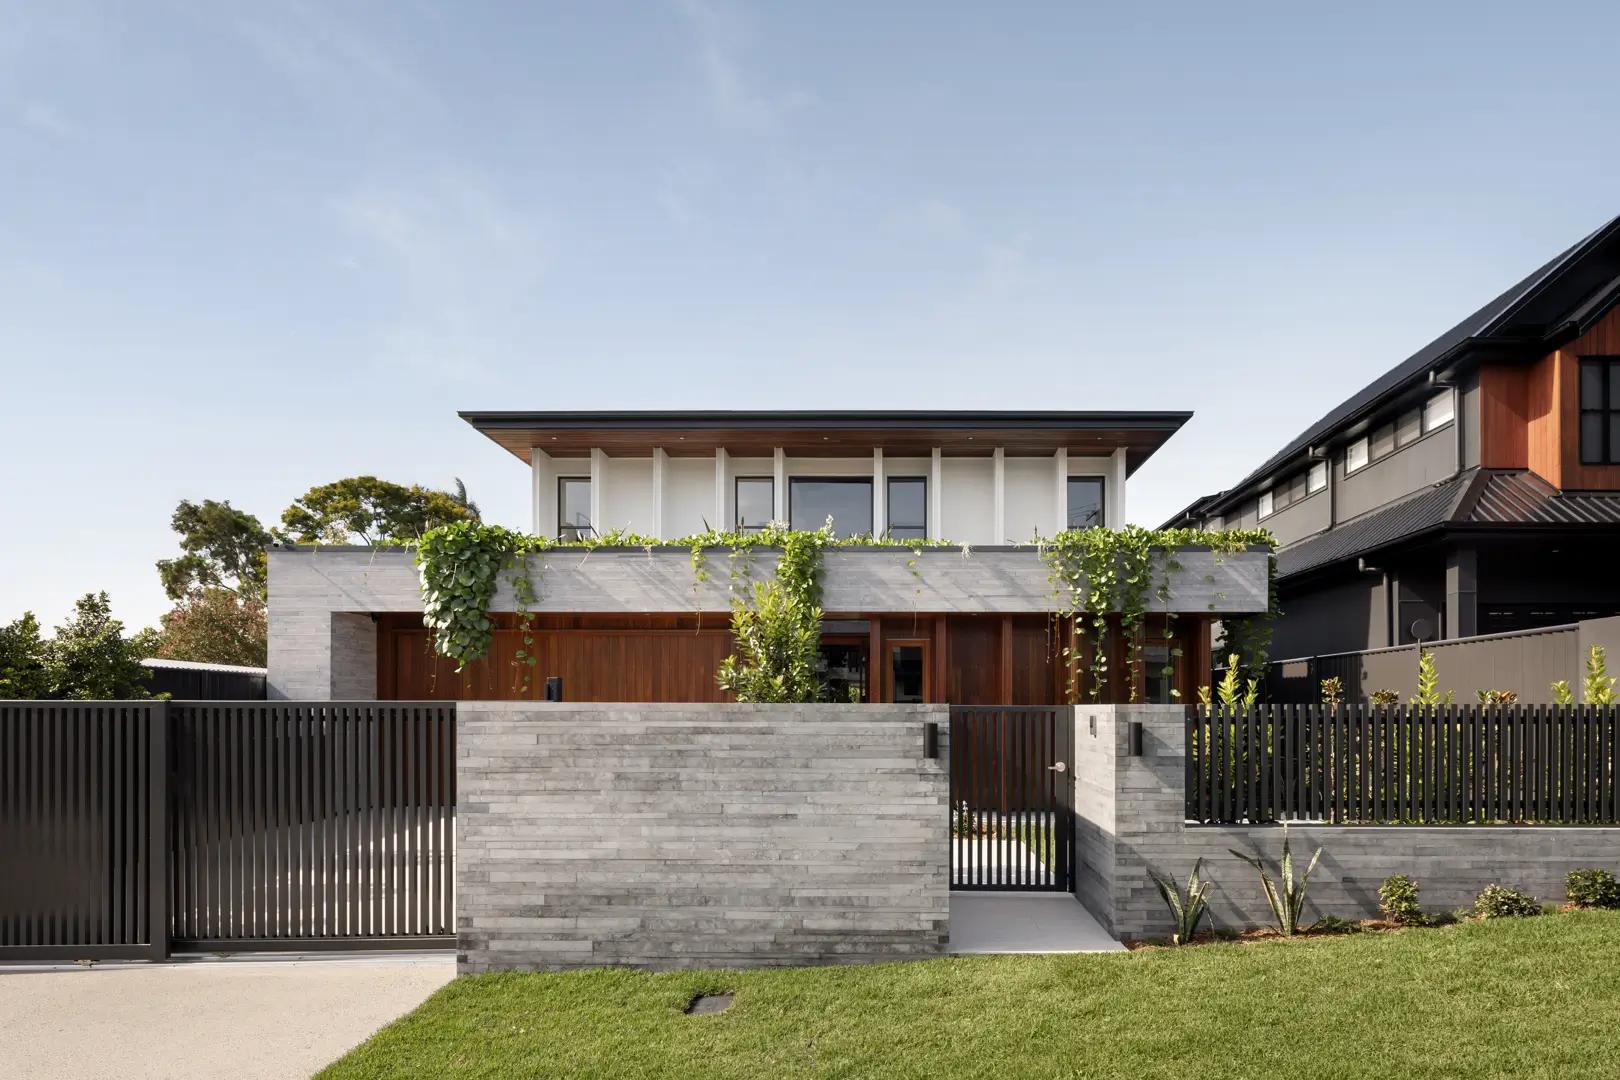
This architect-designed Brisbane home features double-height ceilings, a flowing open-plan layout, and a gallery walkway linking the levels. Natural light and ventilation are maximised throughout, with spotted gum detailing, stone and porcelain surfaces, and hanging gardens that add texture and warmth. The ground floor combines living, dining, and kitchen spaces with access to the courtyard and saltwater pool. The home includes five bedrooms, four with walk-in robes, and four bathrooms, including a master suite with dressing room, vanity, and ensuite. Additional spaces include a dedicated office, media room, guest powder room, and three-car garage with mudroom, all behind secure gates. Every element reflects considered proportions, material selection, and functional layout, delivering a custom family home that balances design and lifestyle.
- Location
- Camp Hill
- Builder
- De Bos Constructions
- Interior Designer
- Invilla Interiors
- Photography
- Nira Creative
- Structural Engineer
- STA Consulting Engineers
Keep Exploring
More from the portfolio
Start the conversation about your home
A clear starting point
A few minutes in the estimator returns your estimate, a genuine quote range for your project drawn from the homes we design and document.
A sharper brief
Knowing the range early shapes your brief, your site thinking and the design ambition, so our first conversation is a working one.
A fixed fee
If we work together, your fee is agreed before we start and holds as the design develops.
Not ready for a quote? Get in touch directly