



Latest · Design & Inspiration
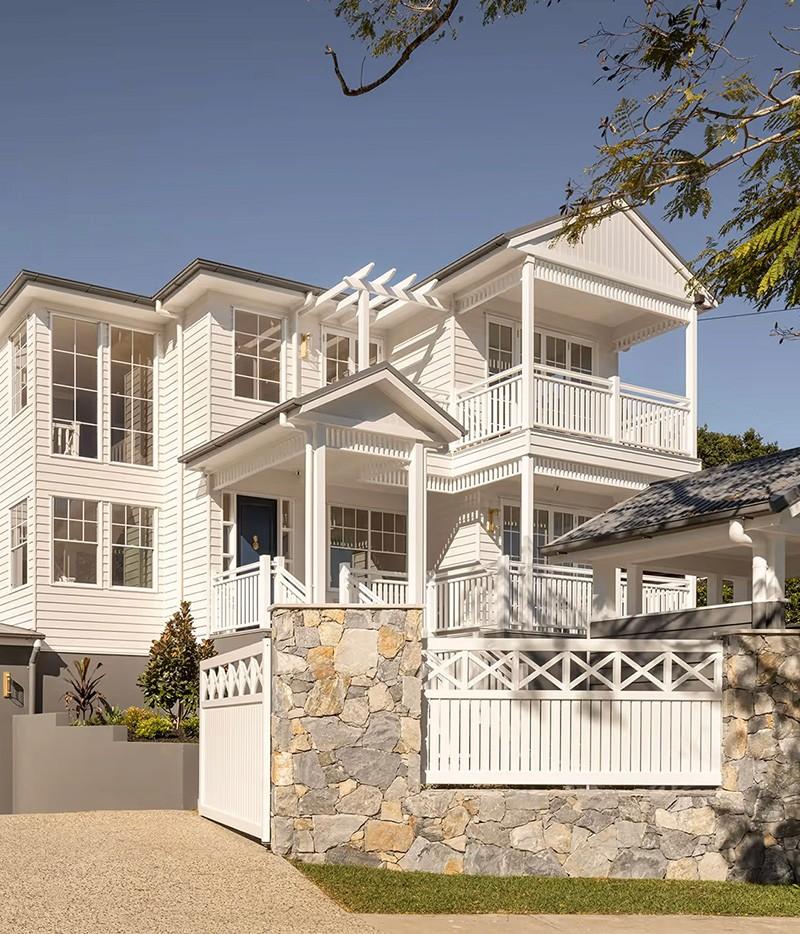
Queenslander Architecture: The Features That Make the House
The architectural features of a Queenslander, from stumps and verandahs to breezeways and fretwork, and why each one exists.
14 October 2026 · 9 min read
Architects · Brisbane & Beyond
Award-winning homes shaped around your block, your light and the way you live, at a fixed fee agreed up front.
Master Builders Gold Coast President's Award Illalangi
Homes across South East Queensland See projects
Five-star Google reviews View testimonials
Master Builders QLD House of the Year Jacaranda House
Step 01 / 04
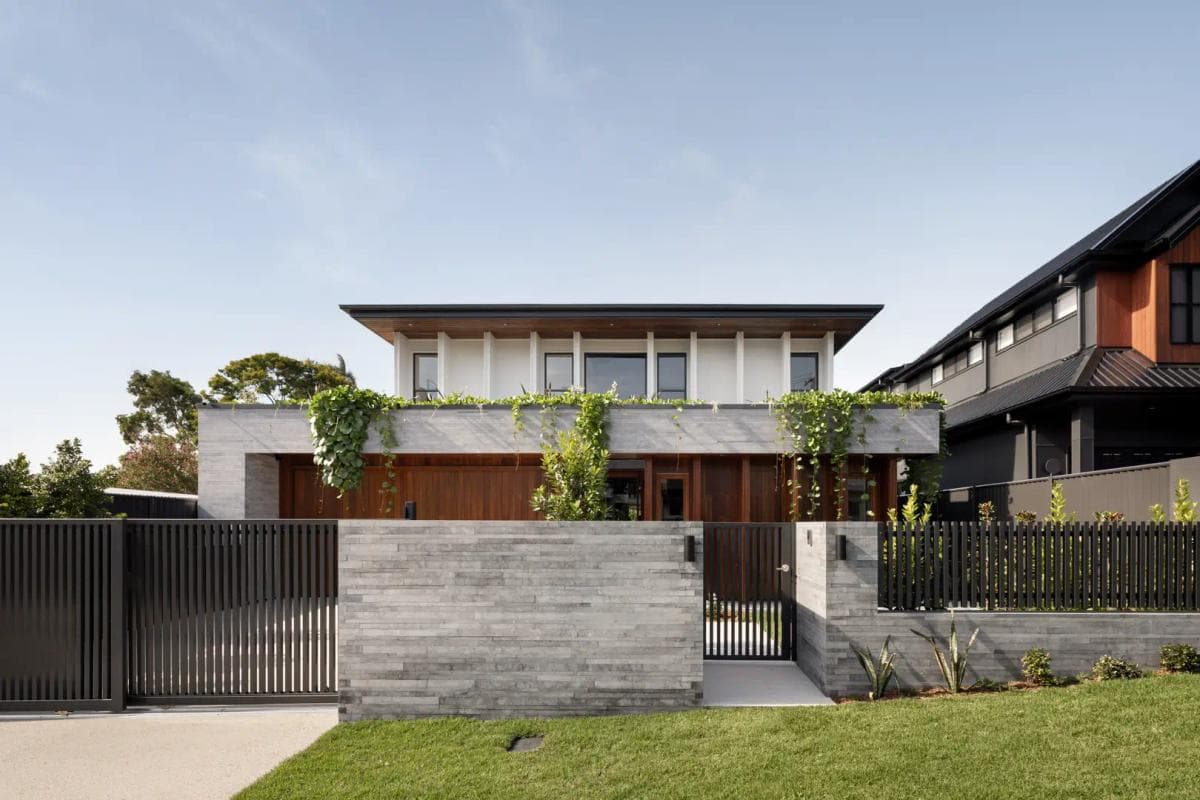
We talk candidly through your block, your brief and your budget. If the numbers don't fit the ambition, we'll say so now, not at concept review.
Step 02 / 04

We shape the response to your site: orientation, light, breeze, flow. You'll see it in 3D before you're asked to commit to anything.
Step 03 / 04
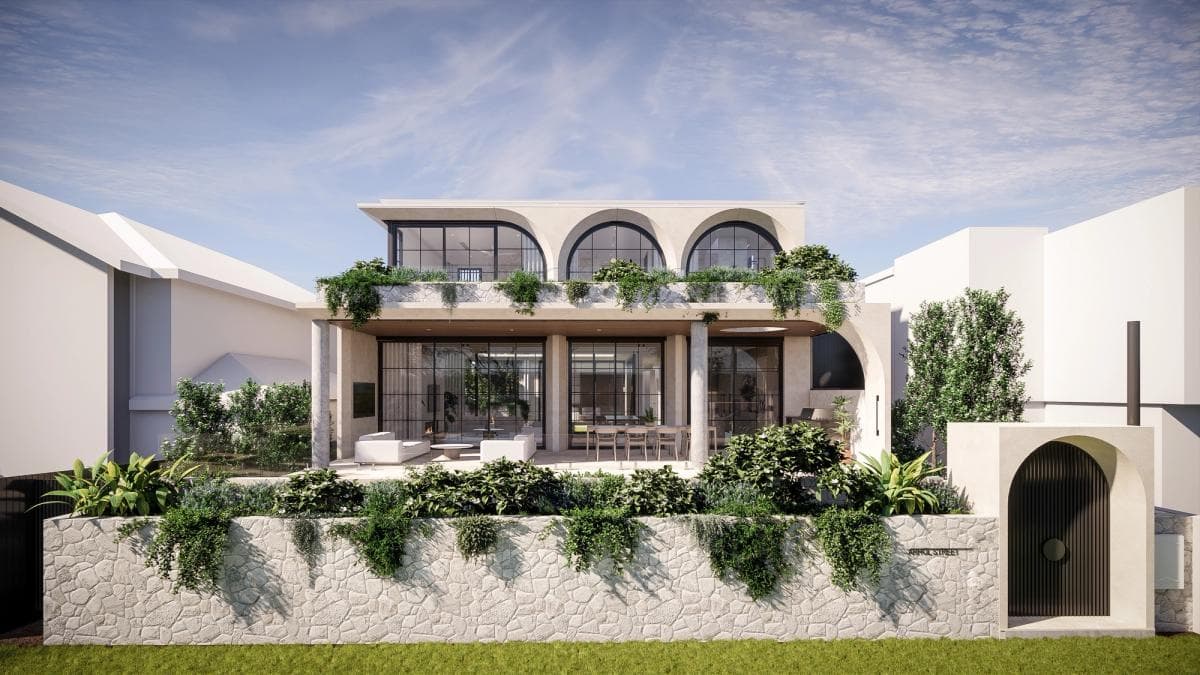
We refine the design, lock in materials, and coordinate the DA and BA process with council. We demystify the approvals and explain timelines in plain English.
Step 04 / 04
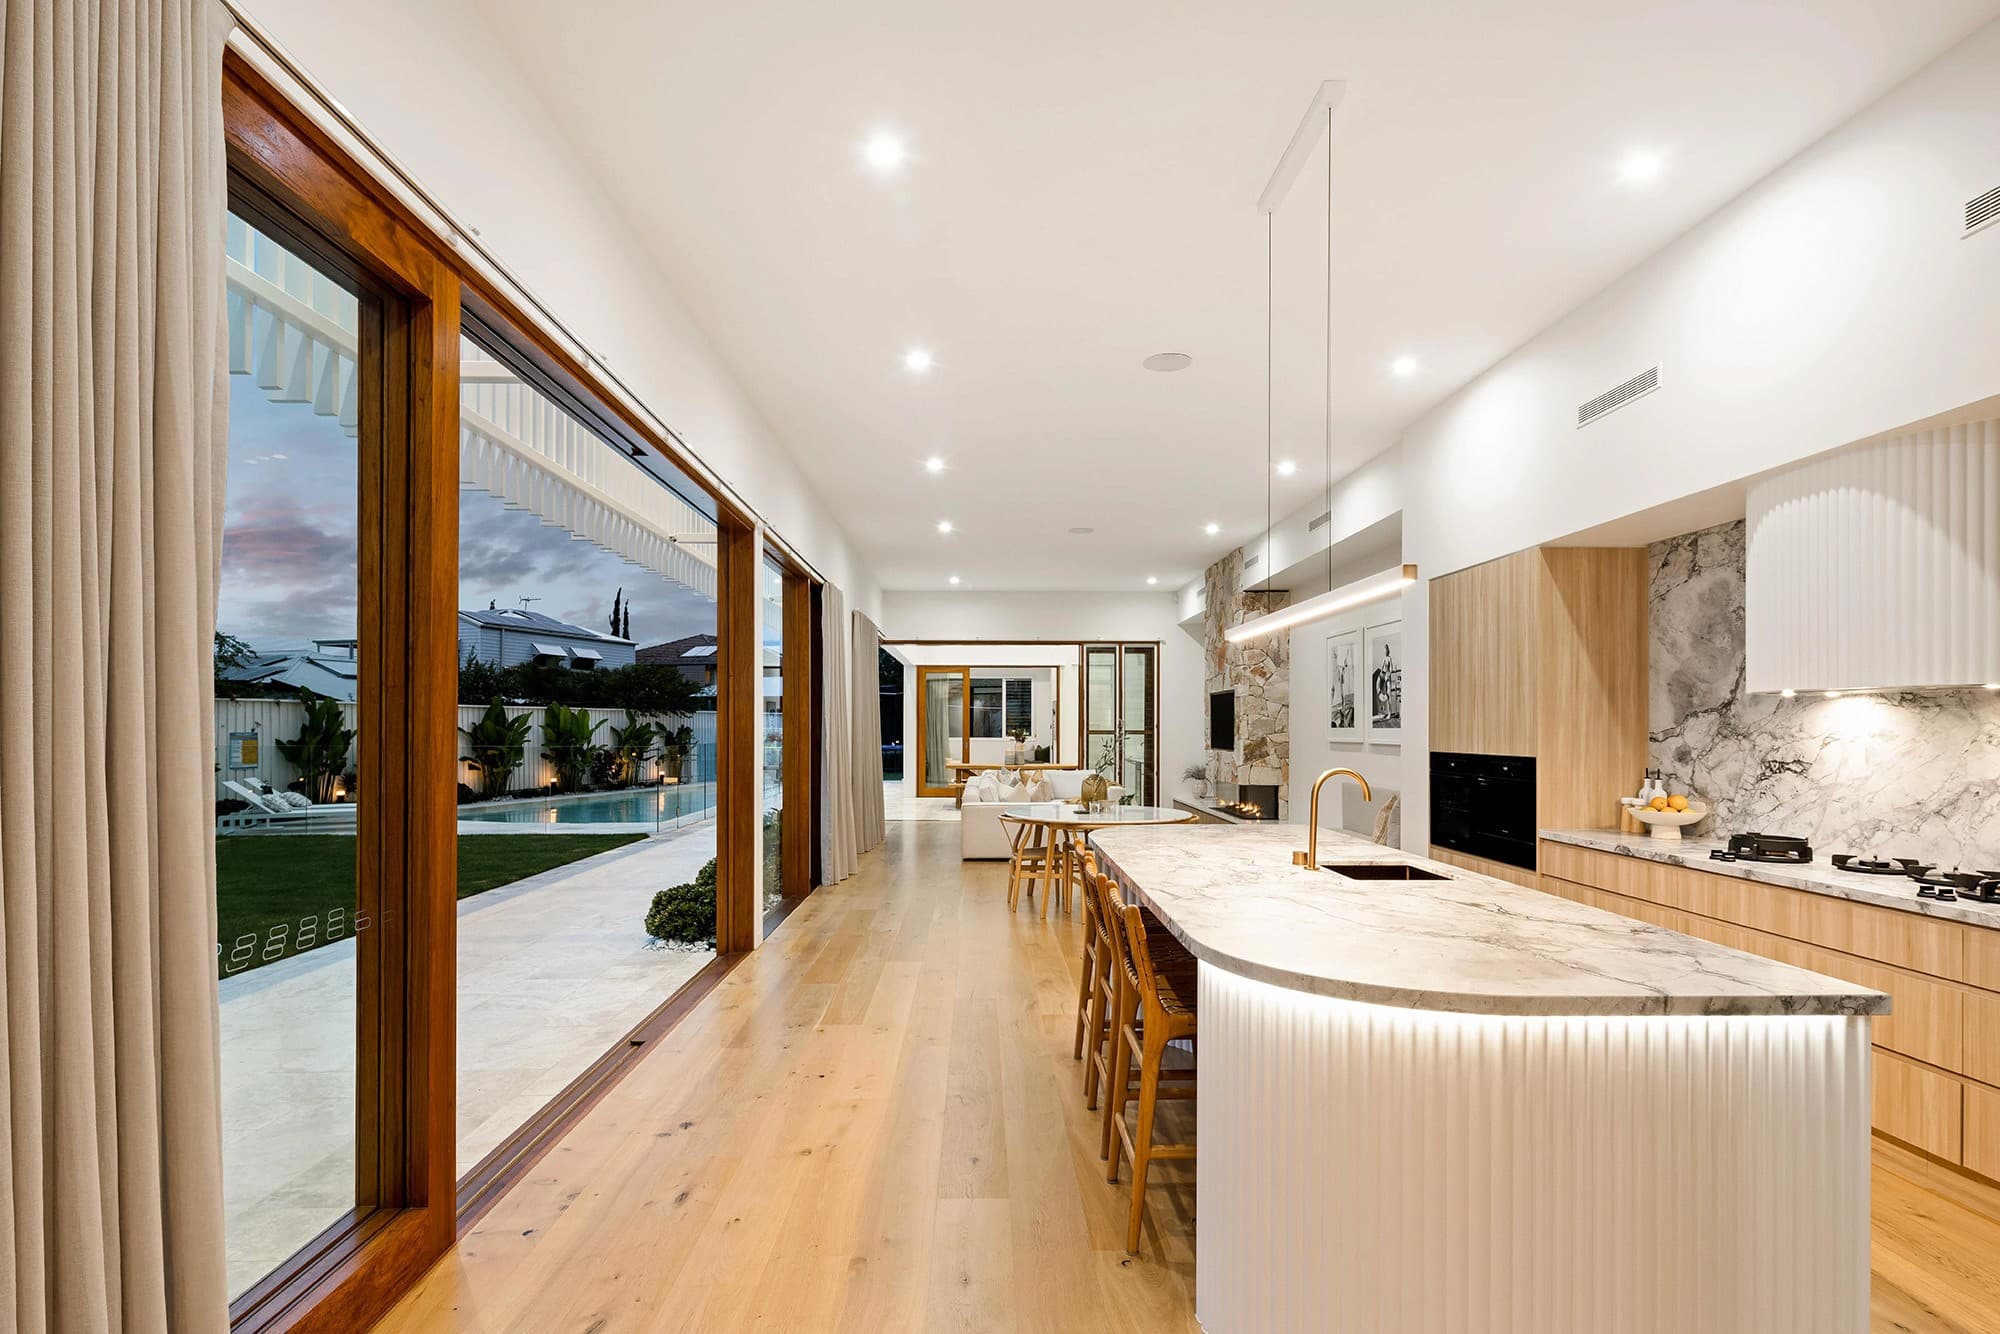
Drawings detailed enough for builders to price accurately and build from confidently. Fewer gaps in the documents means fewer variations on site.
From Our Clients
★★★★★
“Joe and his team are the ultimate professionals and happy to help at every step of the process.”
The Blog
FAQs
For a full architectural service, from concept design through to construction-ready documentation, our fixed fees typically range from about $25,000 on a $500k build to $100,000 or more on projects over $2.5 million. That works out at roughly 4-6% of your construction budget, agreed as a fixed fee before we start. For a range specific to your project, our quote estimator gives you a genuine figure in a few minutes.
A few minutes in the estimator returns your estimate, a genuine quote range for your project drawn from the homes we design and document.
Knowing the range early shapes your brief, your site thinking and the design ambition, so our first conversation is a working one.
If we work together, your fee is agreed before we start and holds as the design develops.
Not ready for a quote? Get in touch directly